


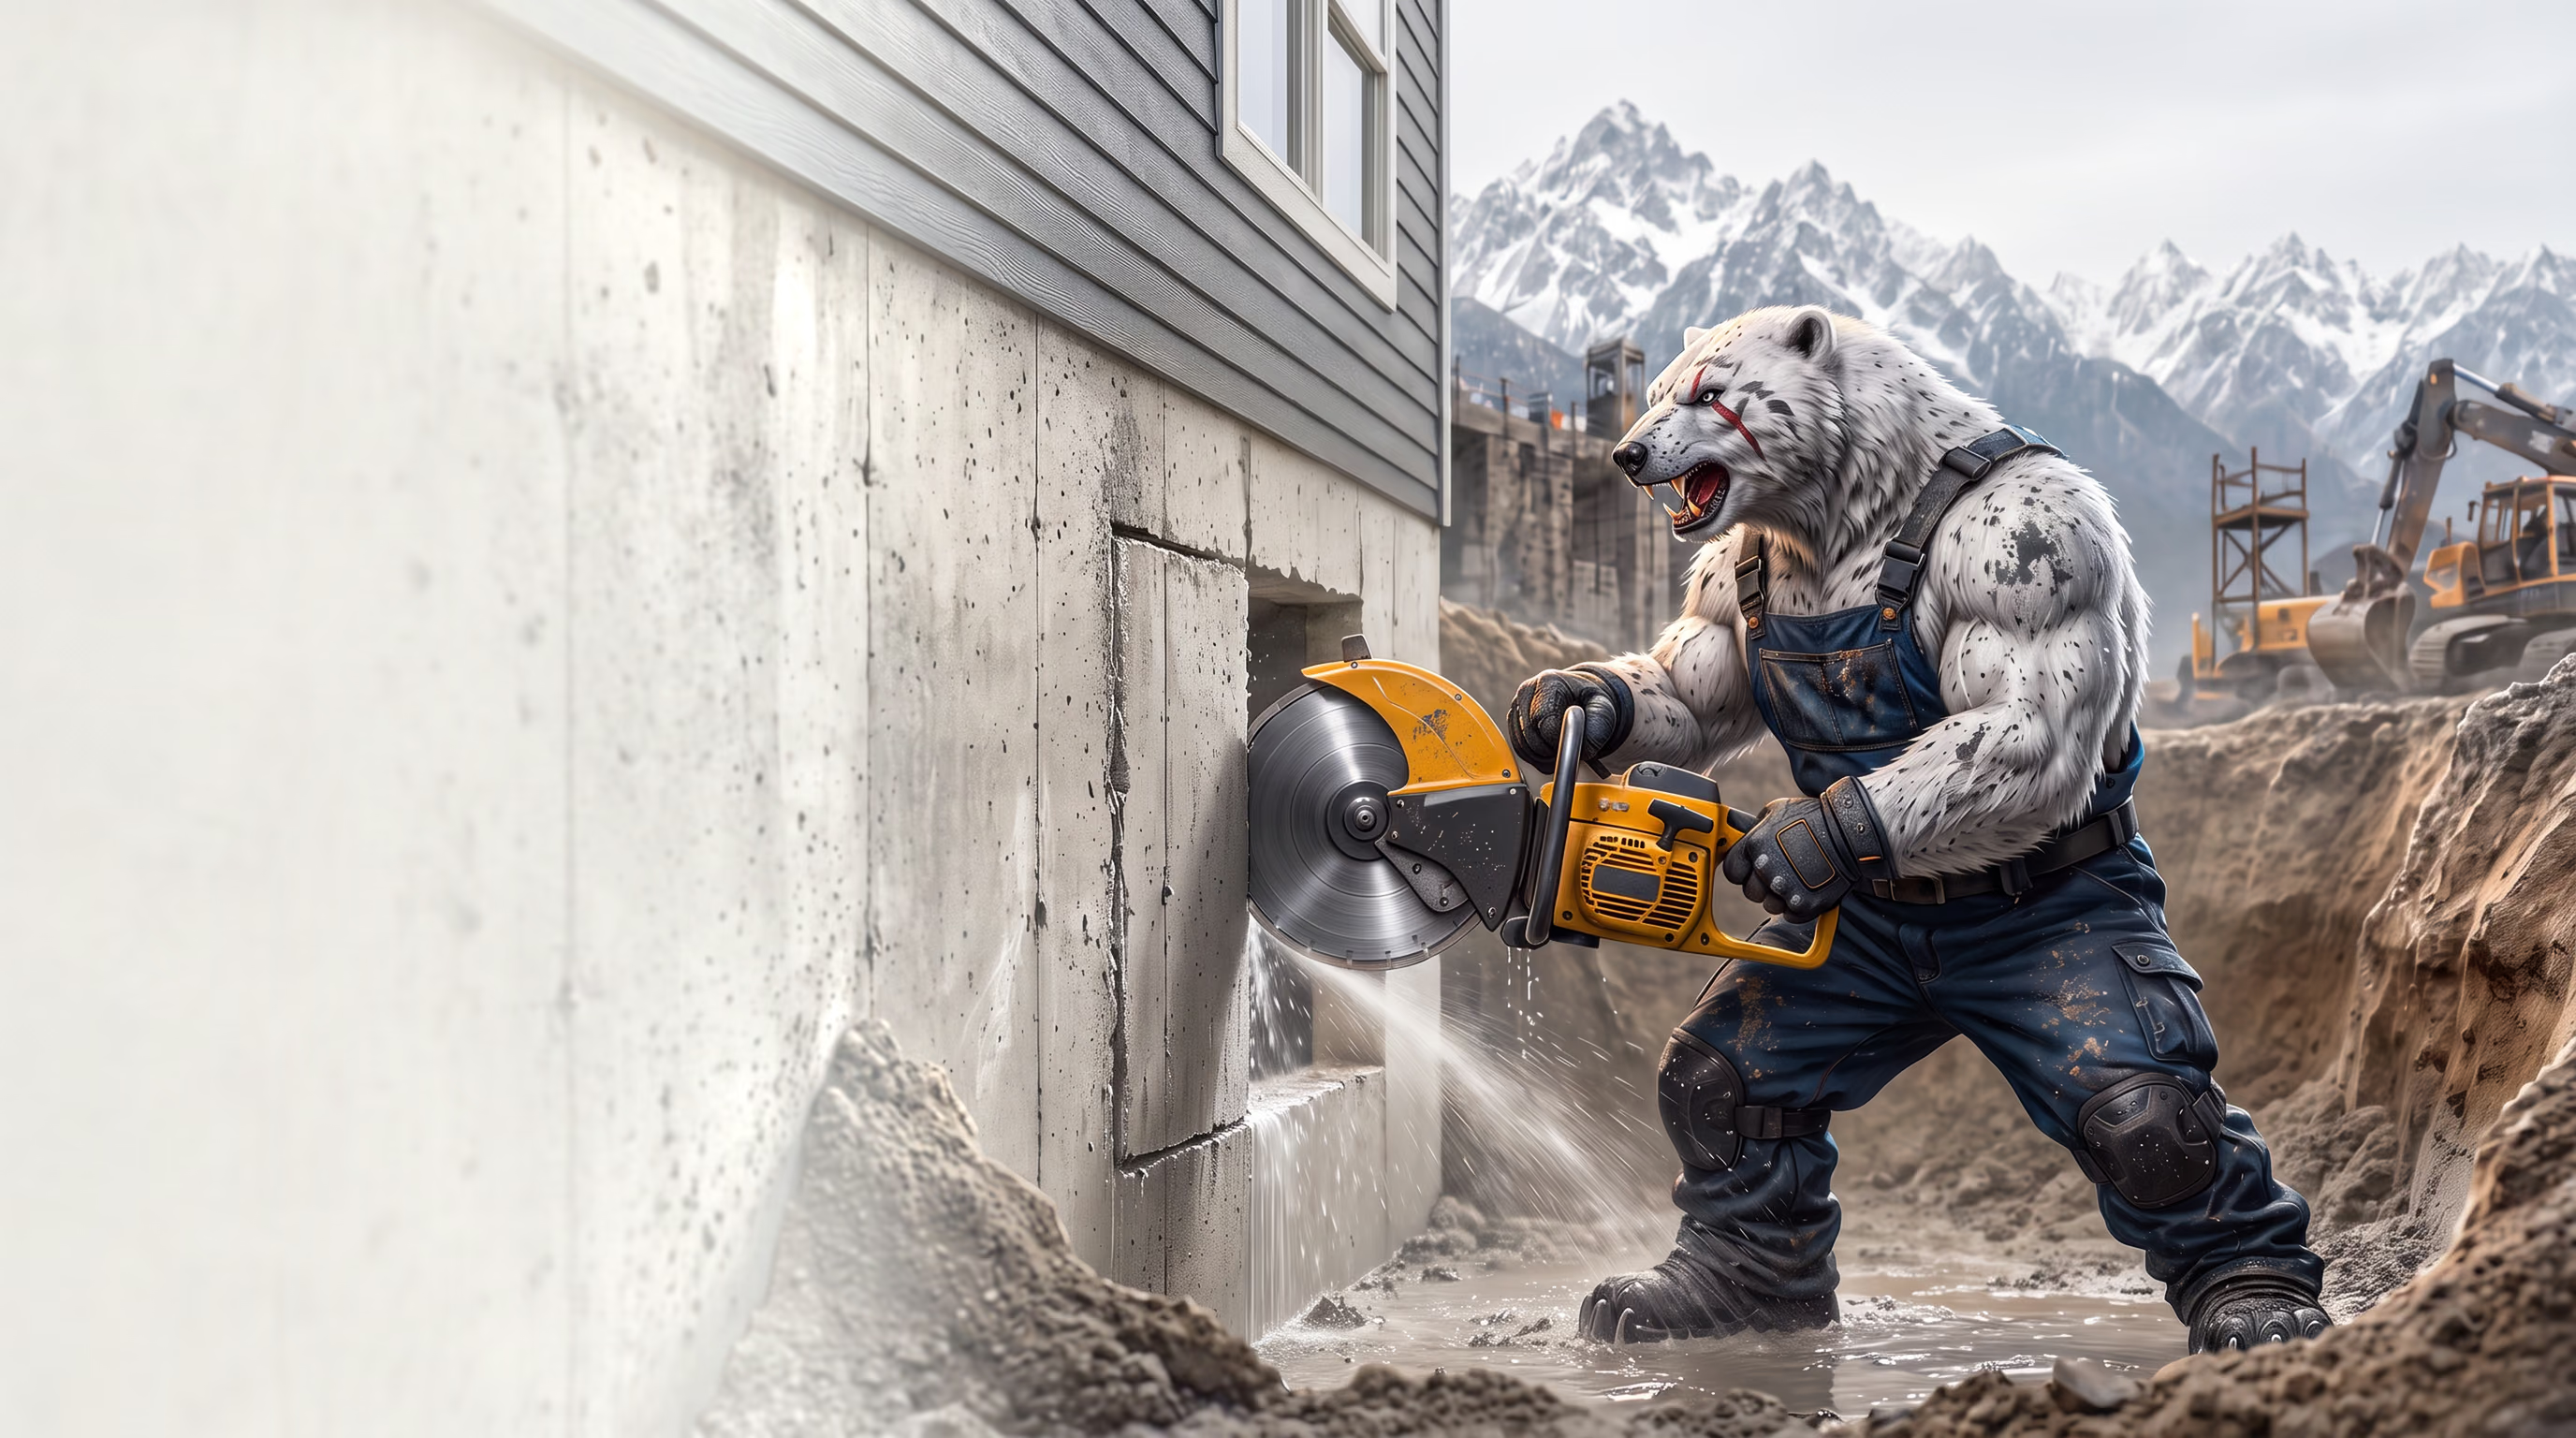
Egress window cutting
We cut the opening. Your installer does the rest.
An egress window in a basement starts with a hole in the foundation wall. NoCo cuts that opening in concrete or masonry — scanned first, sawn straight and square — so your window contractor has a clean opening to work from.
We cut the opening in your basement wall: scanned first, sawn square, ready for your installer.

What the cut involves
A clean opening in the foundation wall.
A basement wall is thick, and it is holding up the house. Opening it with a breaker leaves a ragged hole and cracks in the wall you are keeping. A saw leaves a straight edge the window can be set against.
The work is wall sawing, done to the size and position your contractor gives us.
- Scan the wall. Ground penetrating radar first, to find reinforcing, conduit and pipe in the wall before the layout is fixed.
- Lay out the opening. Marked on the wall with you or your contractor, to their dimensions. We do not choose the size.
- Cut it. A track-mounted wall saw, run wet to keep the dust down, with the water managed.
- Leave it square. Straight sides and clean edges, ready for the frame and the window.
Illustration: a cut egress opening and its window well.
Who does what
One cut. Several trades.
An egress window is a small project with more than one trade in it. Knowing who owns each part keeps the wall from sitting open.
NoCo
- Scans the wall before any cut.
- Lays out the opening to your contractor's dimensions.
- Cuts through the concrete or masonry, wet.
- Leaves a clean, square opening.
Your contractor or installer
- The size and position of the opening.
- The permit and any inspection.
- Support over the opening, if the wall needs it.
- Digging outside, the window well and its drainage.
- The window itself: framing, setting, sealing and finishing.
Your local building department sets the required opening size and the window well dimensions. Confirm them with the department or your contractor before the wall is marked.
Whether the wall needs support over the new opening is a question for your contractor or an engineer. Have it answered before the cut, not after.
Before you call
What to have ready.
Send what you have. We will ask for the rest.
Where
The address or the nearest town.
The opening
The size and position your contractor or building department has given you. A marked-up photo of the wall is ideal.
The wall
Poured concrete or masonry block, and how thick it is if you know.
Outside
Whether the ground outside is dug out yet, and who is doing that. Ask us how much room the saw needs before anyone digs.
Nearby
Anything on or in the wall close to the opening: an electrical panel, a gas line, a water line, a vent.
Timing
When your installer is ready for the opening, so the wall is not left open longer than it has to be.
How it relates to wall sawing
An egress opening is one kind of wall sawing: the same saw and the same scan-first order we use for doorways, pass-throughs and duct openings. Every cut starts with a GPR scan. Not sure this is the cut you need? See core drill, wall saw or flat saw.
General information, not engineering advice — every wall is different.
Planning an egress window? We cut the opening.
Tell us where the wall is and what size your contractor needs. We scan it, cut it square and leave it ready for the window.